
Project
Caddebostan Apartment
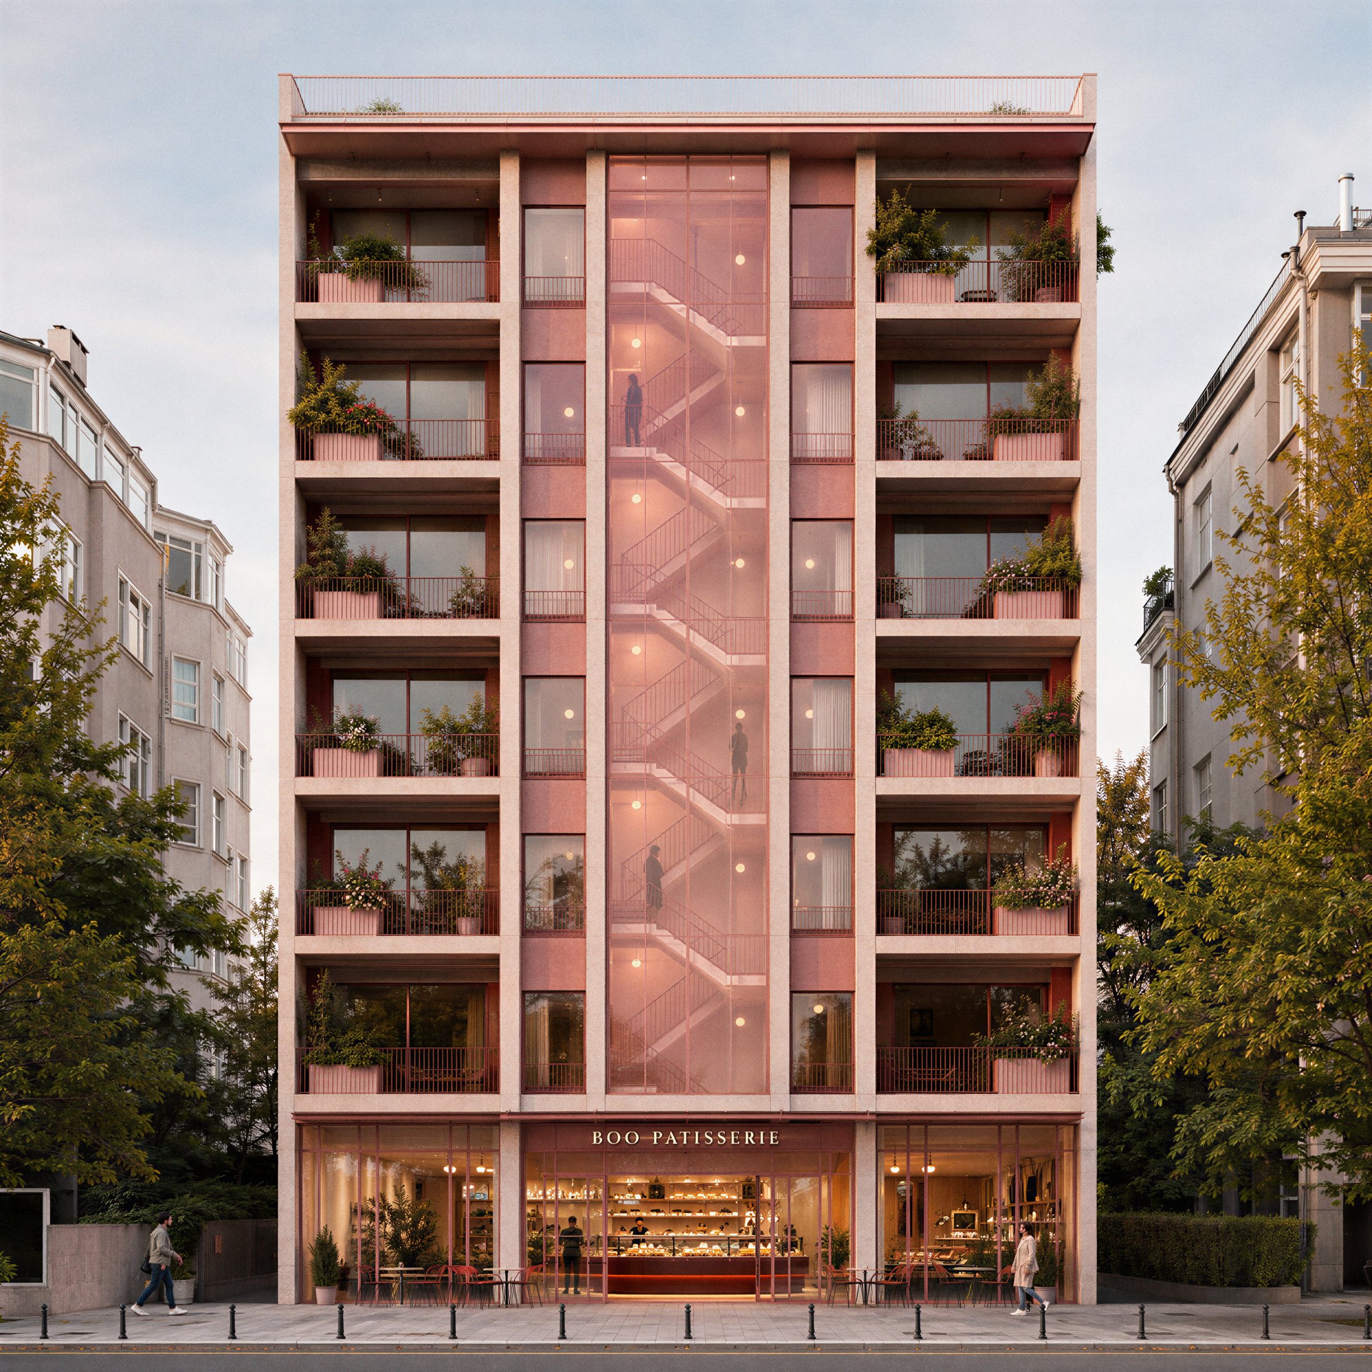
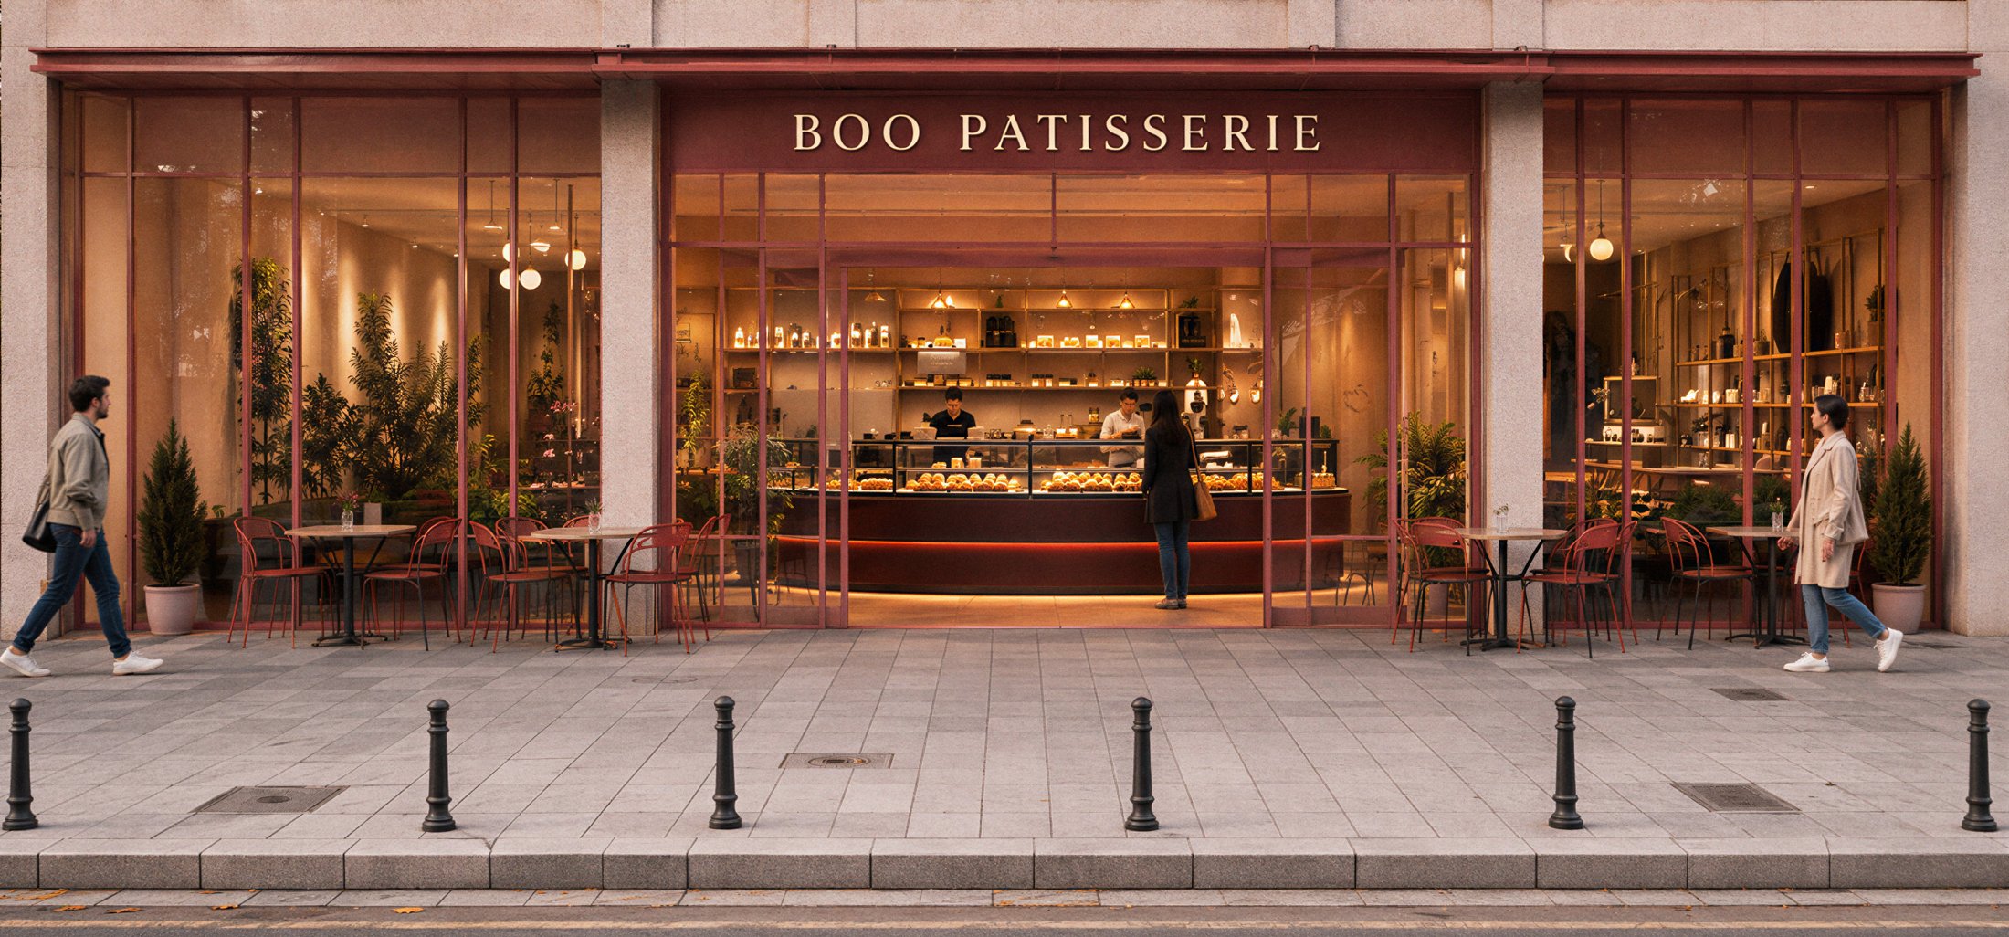
Caddebostan Apartment was conceived as a residential building whose relationship with the street begins at the ground floor. The pâtisserie sharing the building's entrance turns it from an enclosed residential block into a threshold open to the avenue, alive at every hour of the day. The everyday life unfolding behind the shop windows connects the building to the street rather than cutting it off; the result is a façade that isn't afraid to stand within the city, but instead meets it eye to eye.
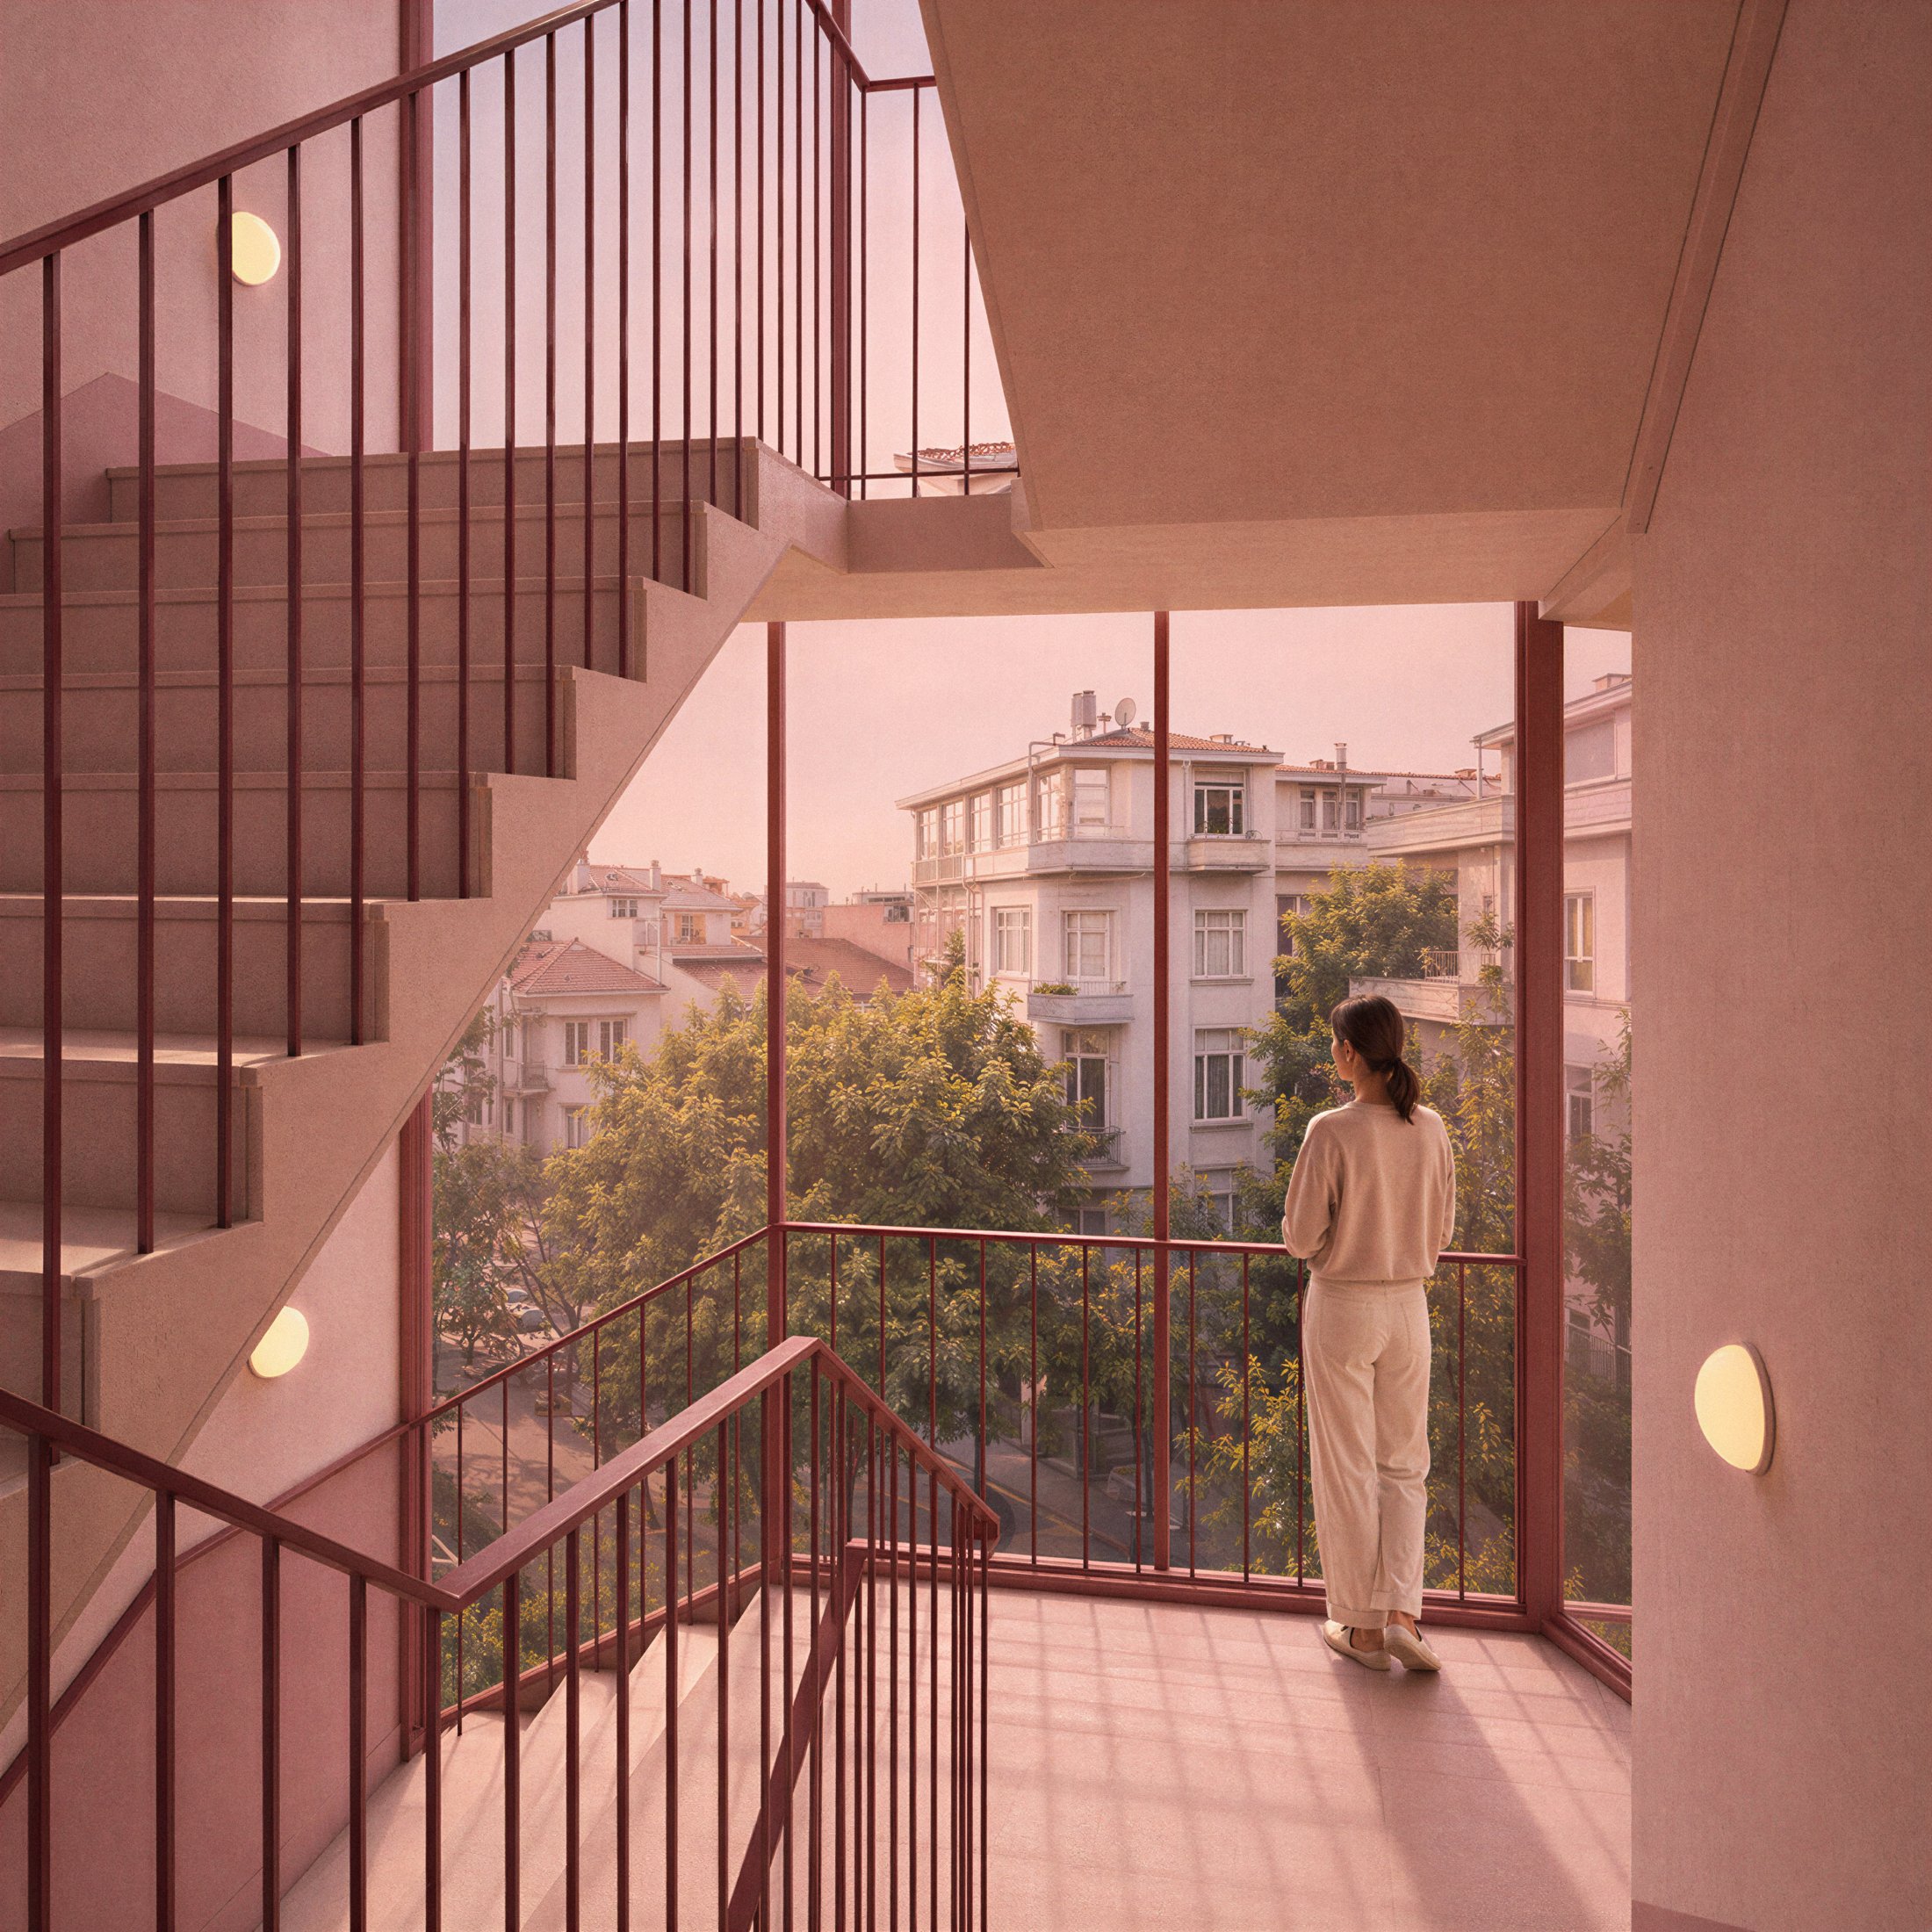
The building's most defining decision is moving vertical circulation onto the façade. Rather than being hidden within the building as in conventional residential blocks, the stair emerges as a glass-wrapped spine, becoming a vertical band of light at the center of the building. A person moving between floors becomes more than just a user — they become a figure legible on the façade itself; this transparency turns the apartment into a living building that doesn't hide its belonging to the neighborhood, showing a different face at different hours of the day.
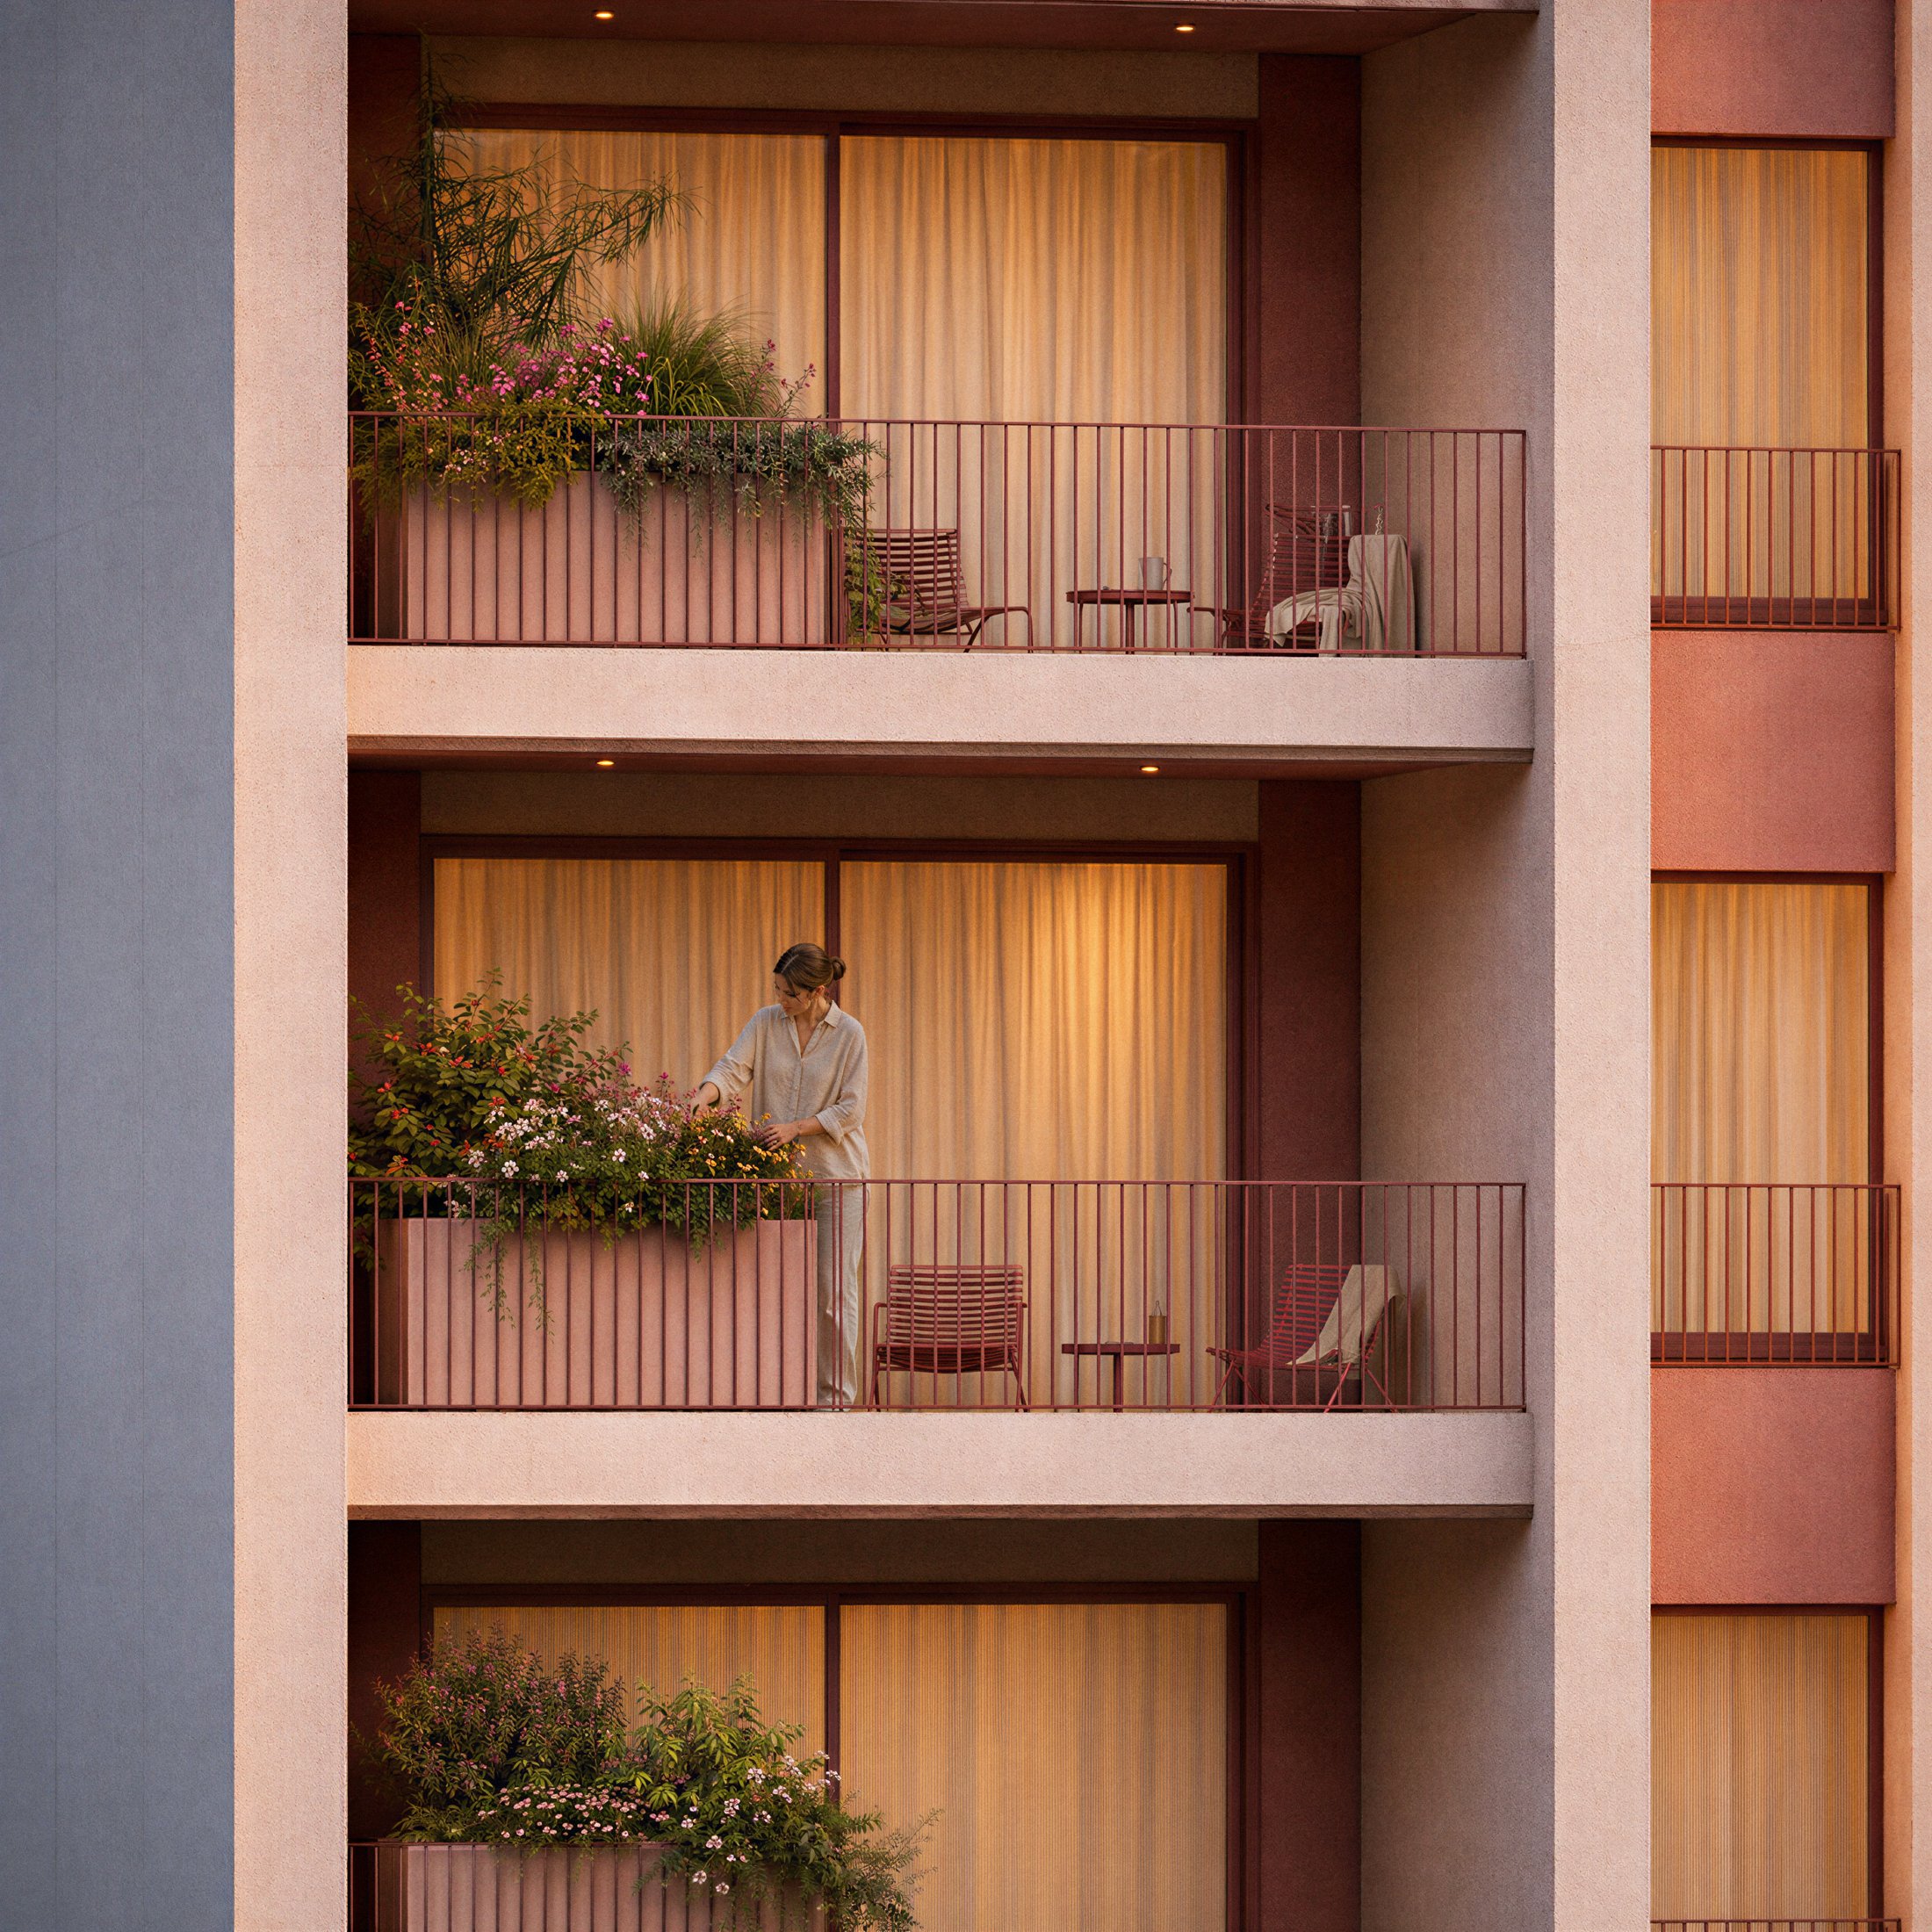
The balconies are set on either side of this vertical spine as extensions wrapped in greenery. Railings filled with plants add a seasonal texture to the stone-toned façade, while also carrying residents' everyday life outward toward the city. The result is an apartment building that protects privacy while never shying away from speaking with its city — built from ground floor to roof around a single, cohesive architectural idea.