
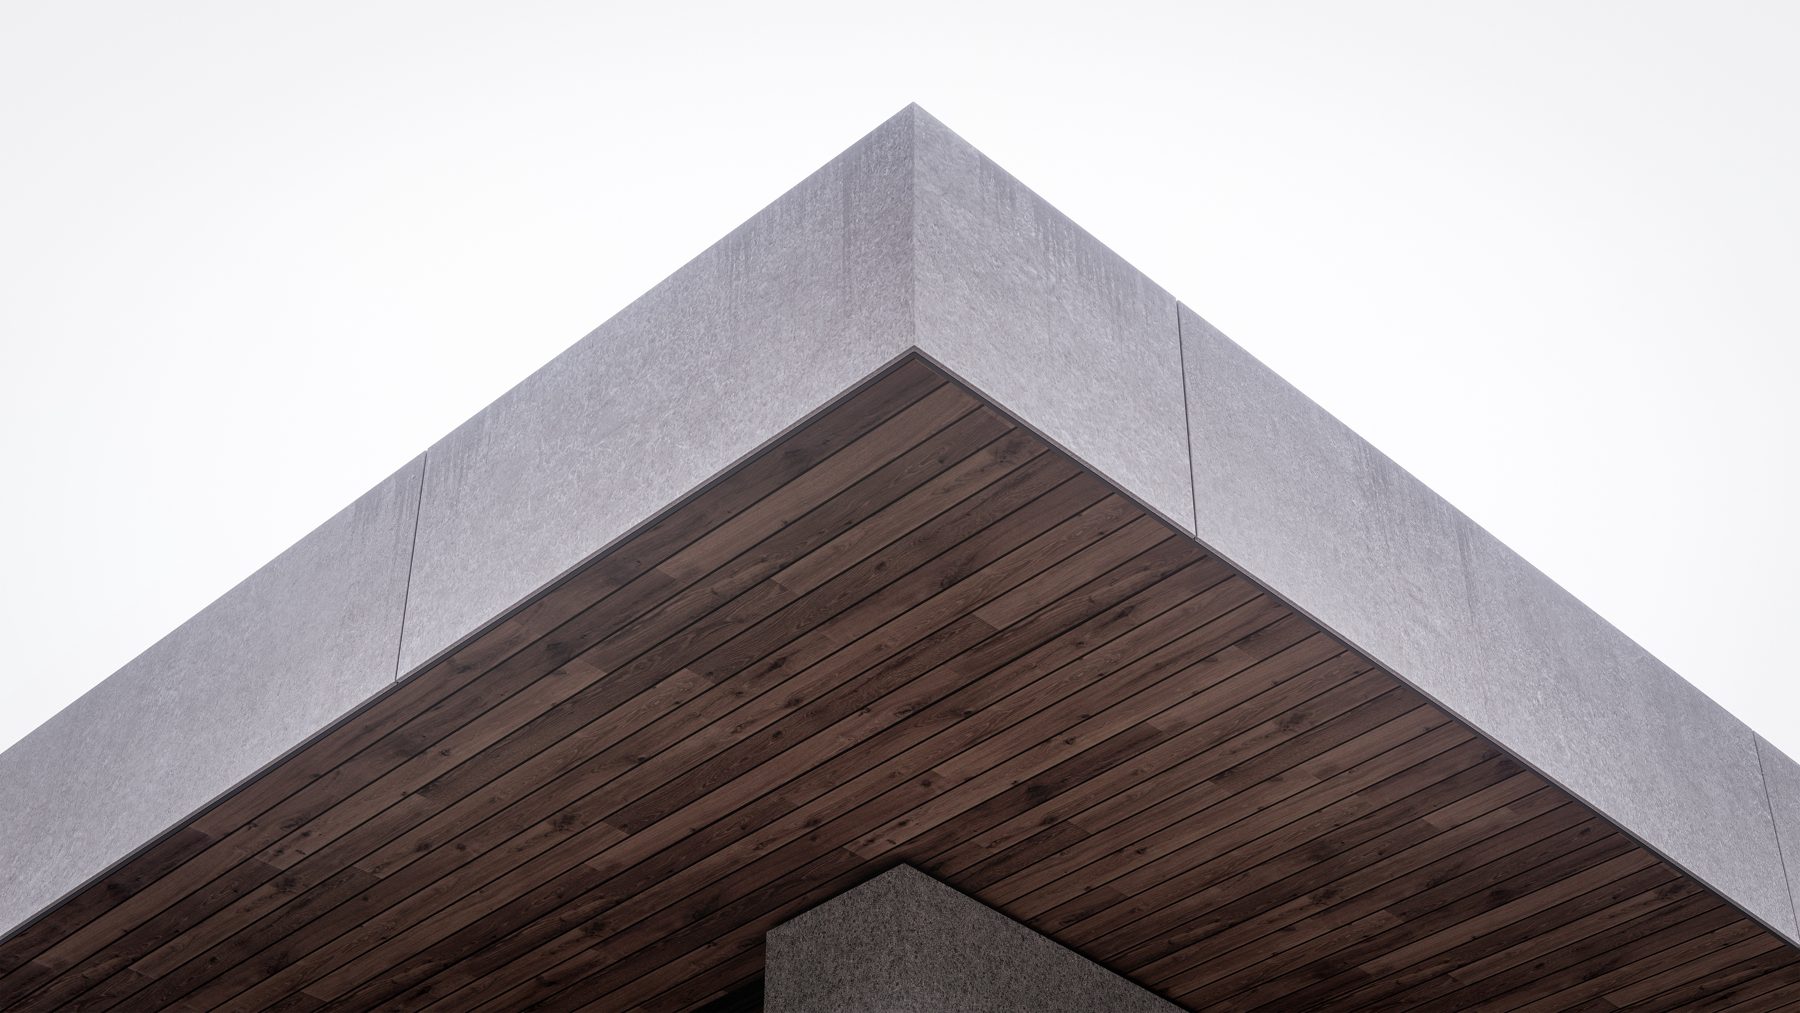
Büşra Karakaş Architecture
At Büşra Karakaş Architecture, every project is approached according to the conditions of its site and the needs of its users. The design process takes topography, climate, context and the existing fabric into account. Function, simplicity and spatial integrity form the basis of the work. Each building is intended to have a clear, strong architectural language that belongs to its place.
Projects are developed across a range of programs and scales, including housing, offices, museums, cultural buildings and public spaces. Alongside building design, work is also carried out in interior design, furniture and product design. Site-specific elements, prototypes and products are developed using 3D printing and other production methods. Each piece of work is approached by considering usage needs, material properties and production method together.
Spaces are evaluated not only for their visual impact, but through their relationship with ways of use, human scale and everyday life. Importance is placed on producing measured, considered and high-quality solutions, stripped of anything unnecessary. Care is taken to keep every decision — at the scale of the building, the interior and the product — in harmony with one another.
Parametric and computational design methods are used to research different forms, systems and production possibilities. AI-assisted tools are incorporated into idea development, generating alternatives, visualization and architectural storytelling. These methods aim to explore new design possibilities and to question familiar solutions anew.
The entire process, from concept to construction detail, is handled as a whole. Material, light and construction decisions are kept in line with the architectural idea. A calm architectural approach — sensitive to context and enduring over time — is embraced.
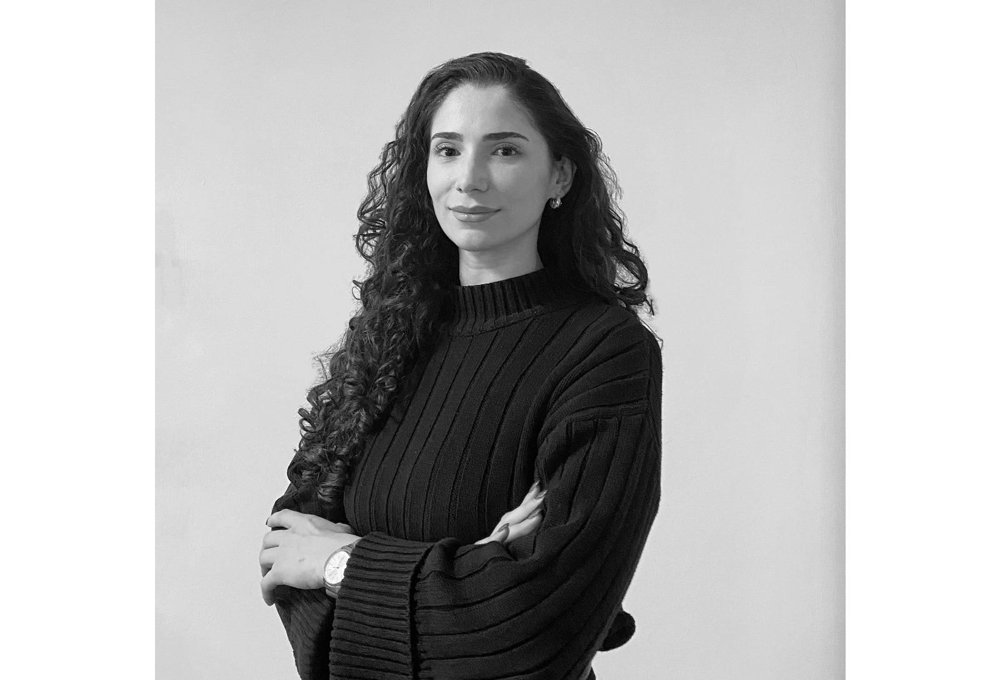
Büşra Karakaş
Architect (MSc) / Founder
Büşra Karakaş graduated from the Department of Architecture at Gebze Technical University in 2022. In 2026, she completed the Architectural Design master's program at Yıldız Technical University with honors. Her graduate research examined office rest areas for software employees through the lens of access, use and employee experience.
Throughout her professional career, she worked at Salon Alper Derinboğaz and TÜBİTAK on office, social space, sports facility, municipal building and mixed-use projects at various scales. She carried out work across architectural design, interior layout, construction drawings, technical detailing, material selection, visualization and project coordination.
Continuing her academic work with a focus on architectural design and user experience, Karakaş takes part in architectural design competitions, producing projects across a range of scales and subjects. She makes use of AI and digital architectural representation methods in design development and visualization. Through Büşra Karakaş Architecture, the practice she founded, she develops architectural design and interior projects.